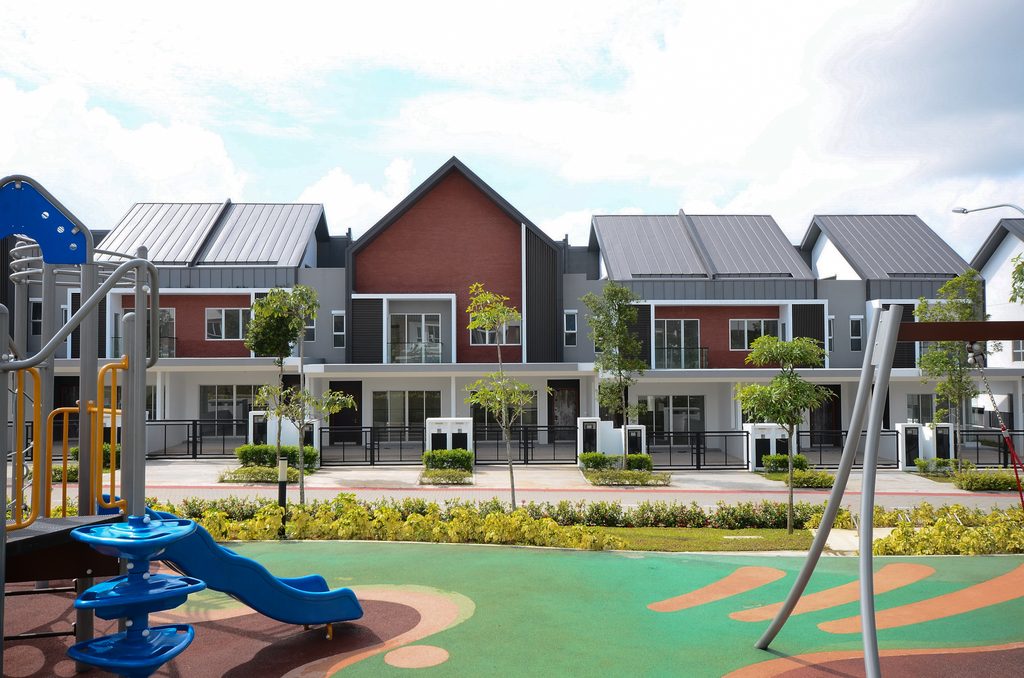
Located within the Village Homes precinct of Gamuda Gardens, Lavena comprises 20′ × 75′ two-storey terrace homes positioned along a linear park.
The architecture is defined by a pronounced pitched roof profile, with its exposed A-frame geometry deliberately expressed as part of the façade. Steel cladding reinforces the roof form, while face-brick accents introduce warmth and texture, giving the conventional terrace house a distinctive contemporary expression.