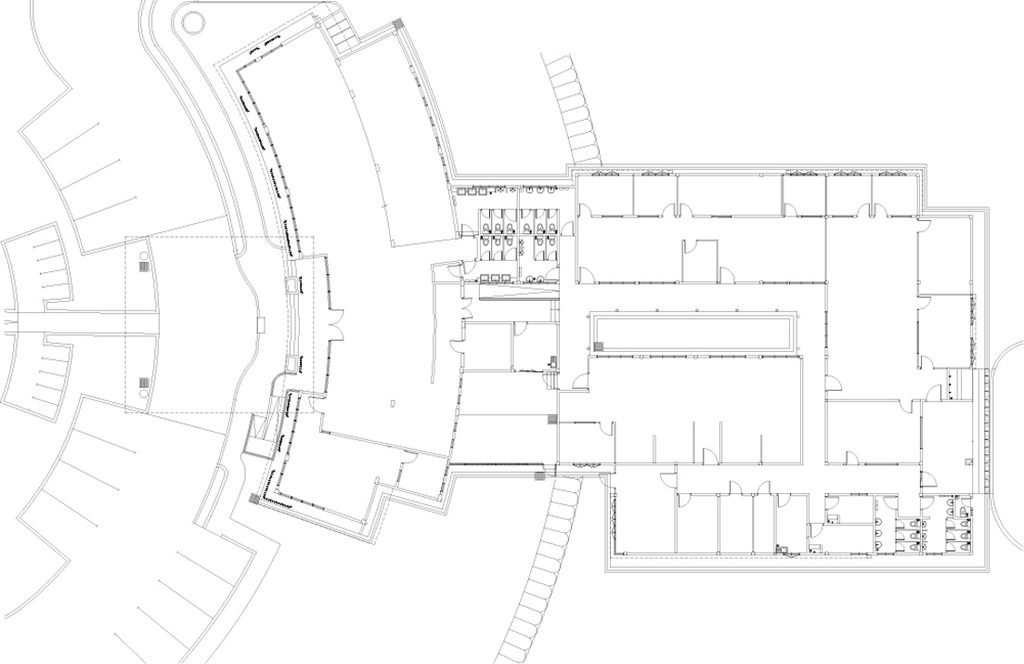
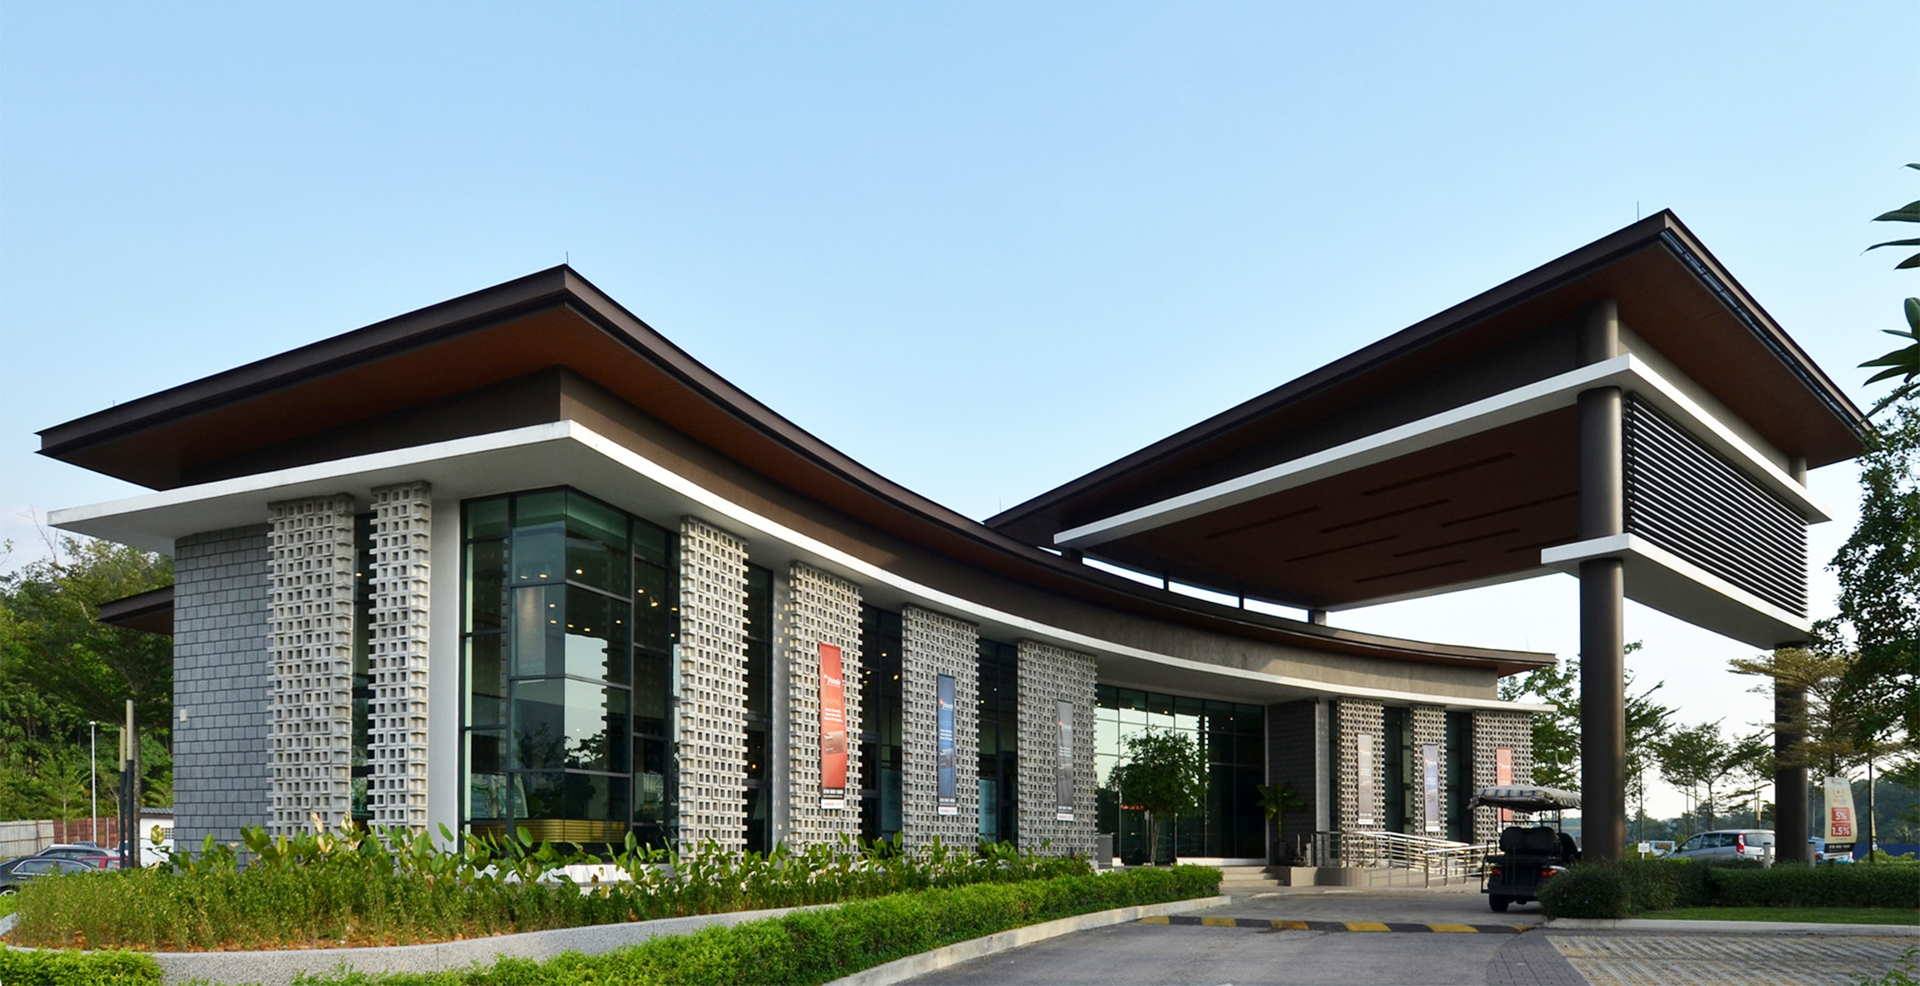
Located within Gamuda Gardens, the Sales Gallery is conceived as a single-storey curvilinear pavilion, juxtaposed with a high-volume porte-cochère that defines a prominent arrival point.
The sweeping roofline follows the curved building form, while deep overhangs and perforated ventilation blocks provide passive solar shading. Contrasting solid screens and expansive glazing create depth and transparency across the façade.
Sustainable material selection and tropical landscaping complement the building’s passive design approach, reflecting Gamuda Gardens’ emphasis on sustainable living.