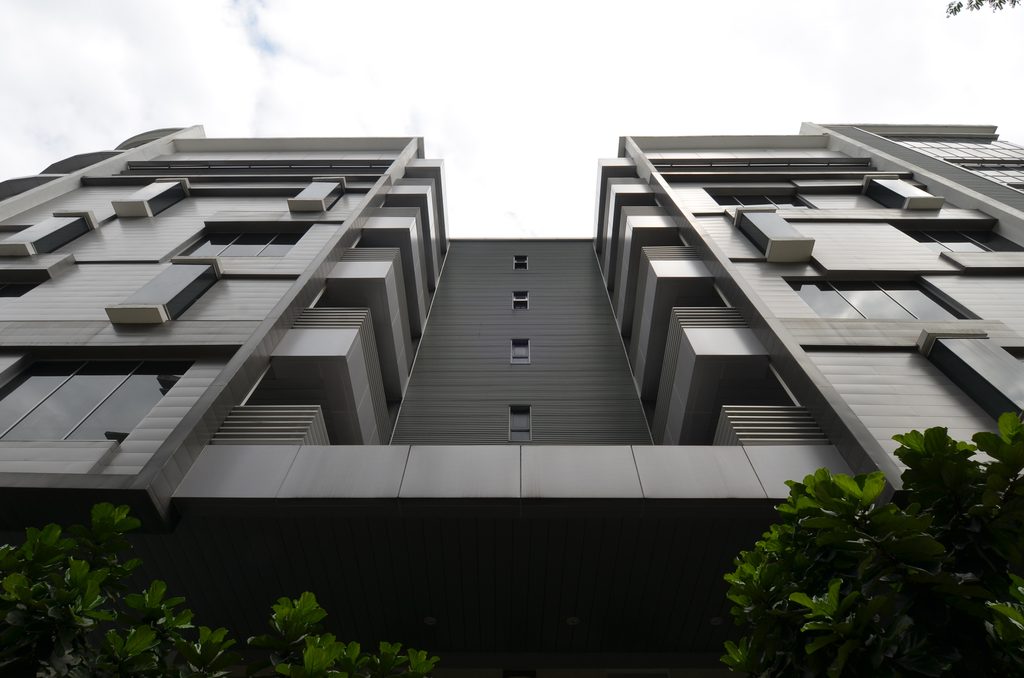
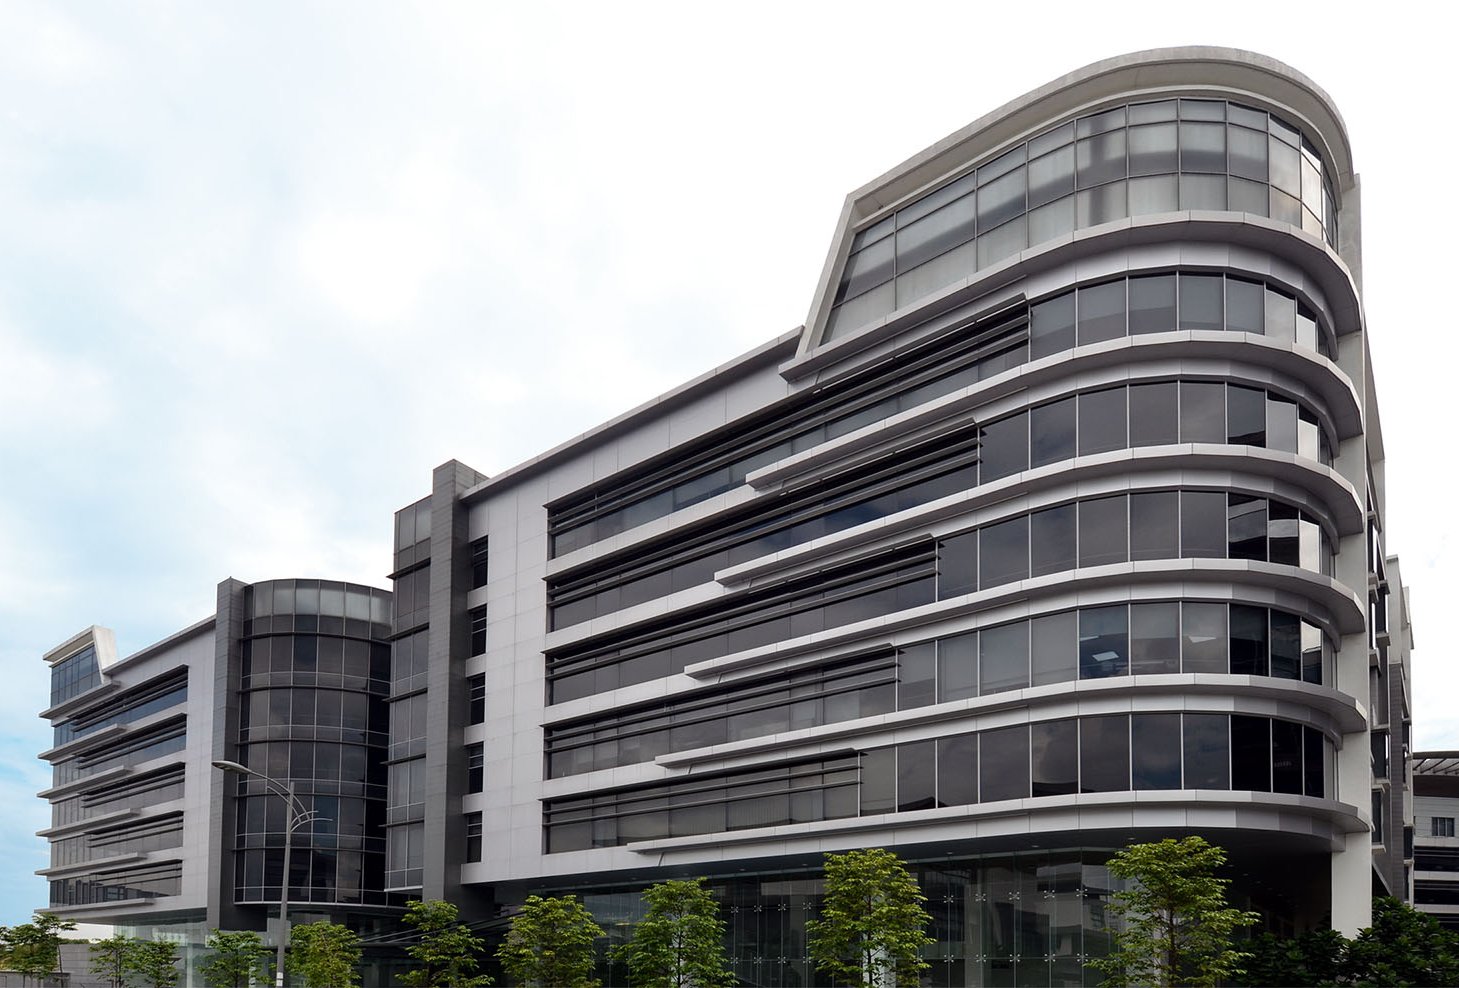
PJ City Phase 2 is conceived as a pair of six-storey semi-detached strata office buildings, designed with flexible office spaces to accommodate small and medium enterprises.
The architecture extends the design language of PJ City Phase 1 through continuous horizontal bands and rounded glazed corners. Rhythmic, interweaving fins introduce movement and depth along the front façades, while solid-clad side elevations respond to the east-west orientation.
The sculptural façade treatment establishes a distinctive architectural identity for Phase 2 while maintaining visual continuity with the wider PJ City development.