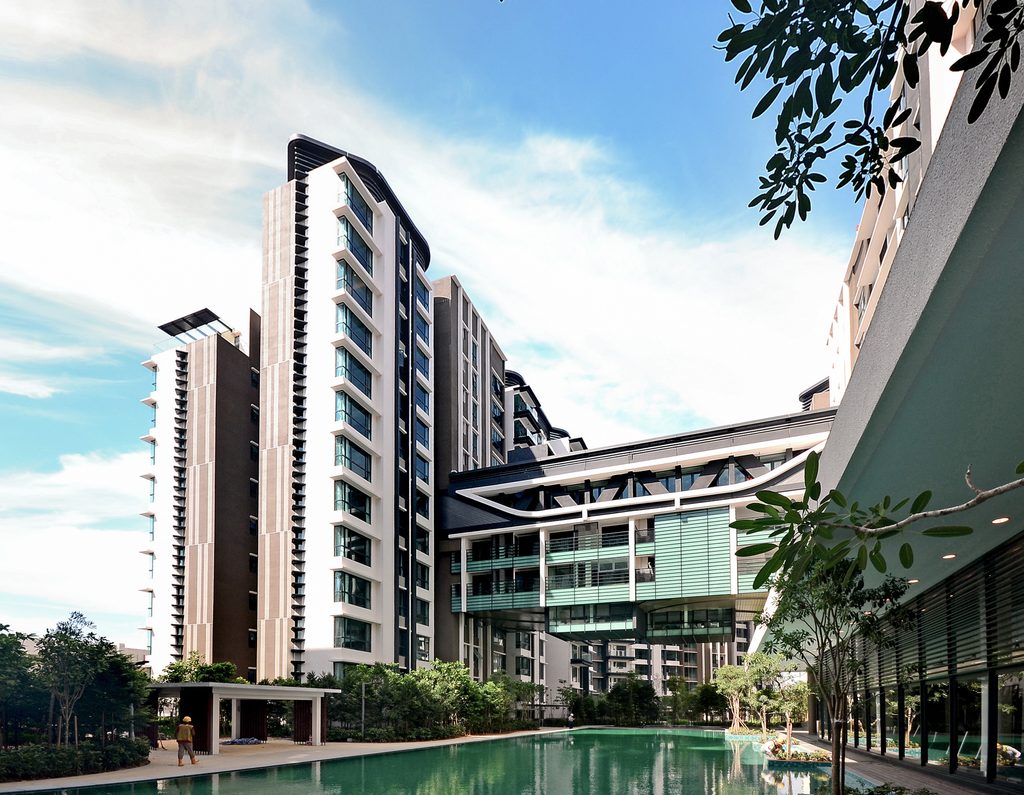
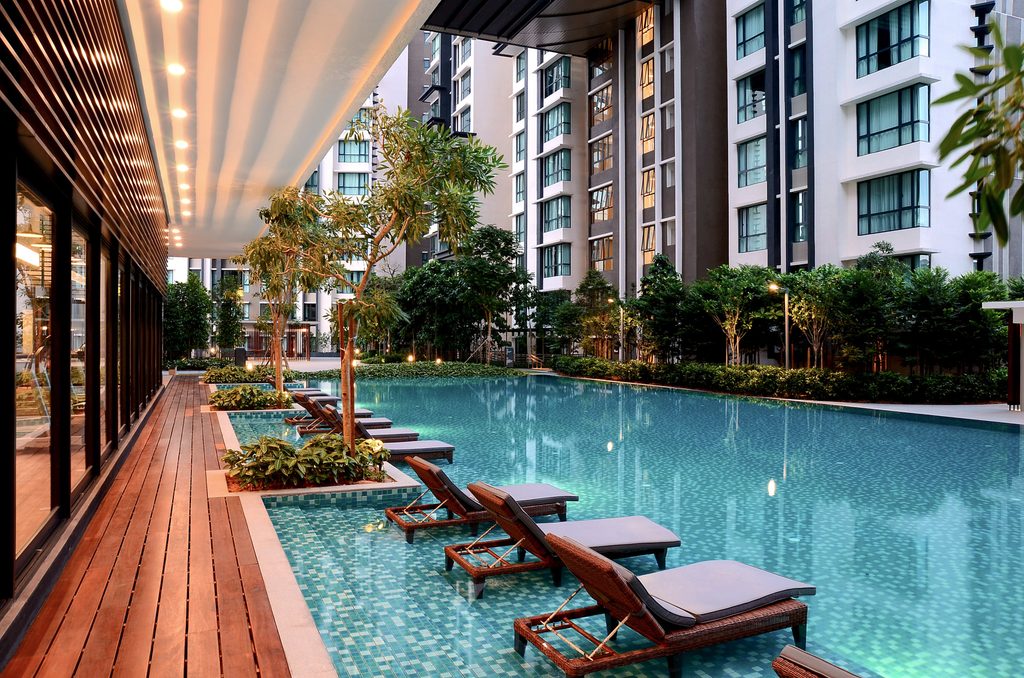
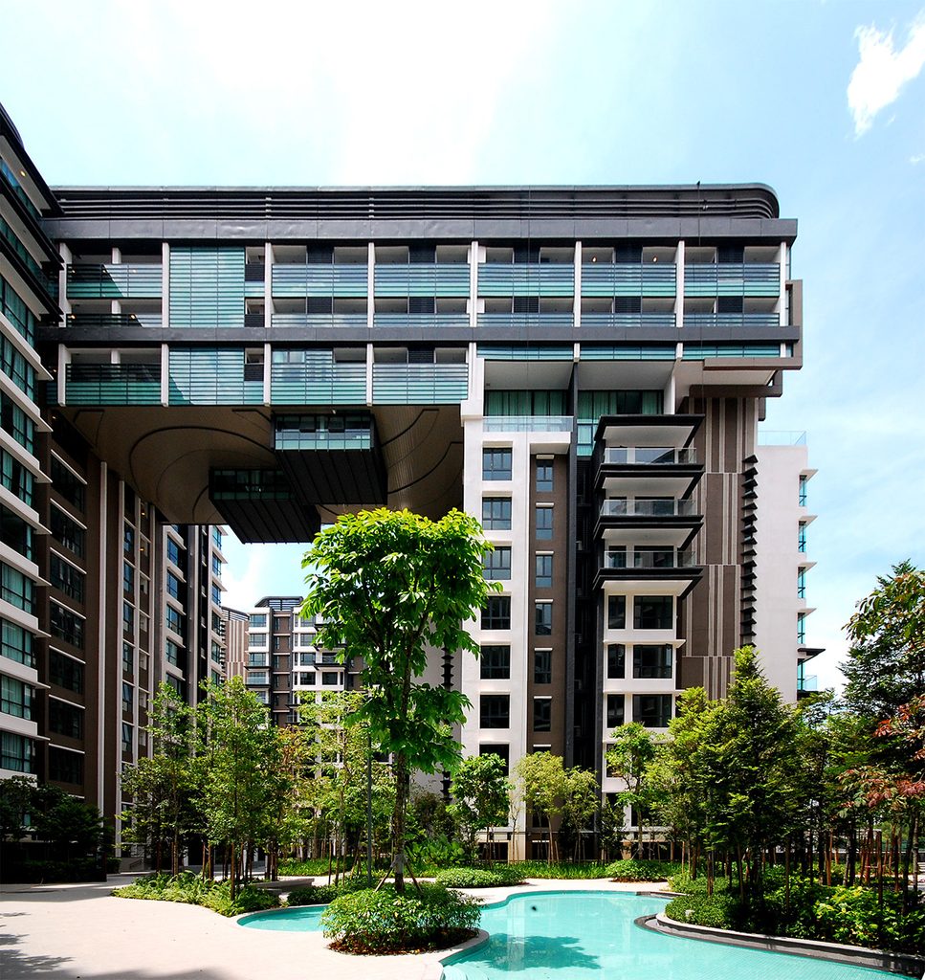
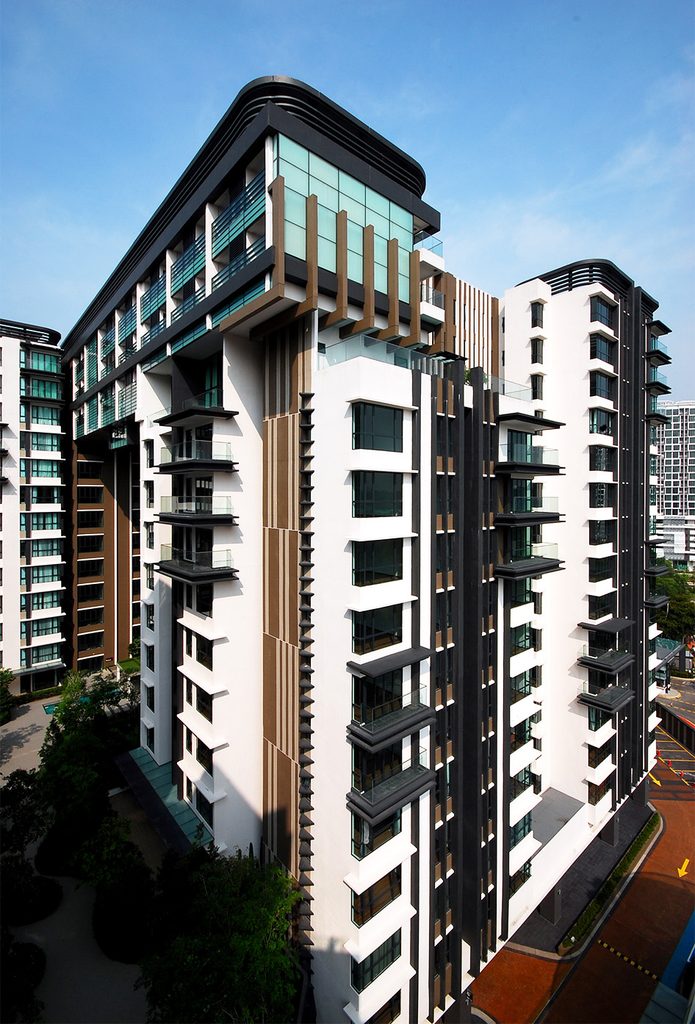
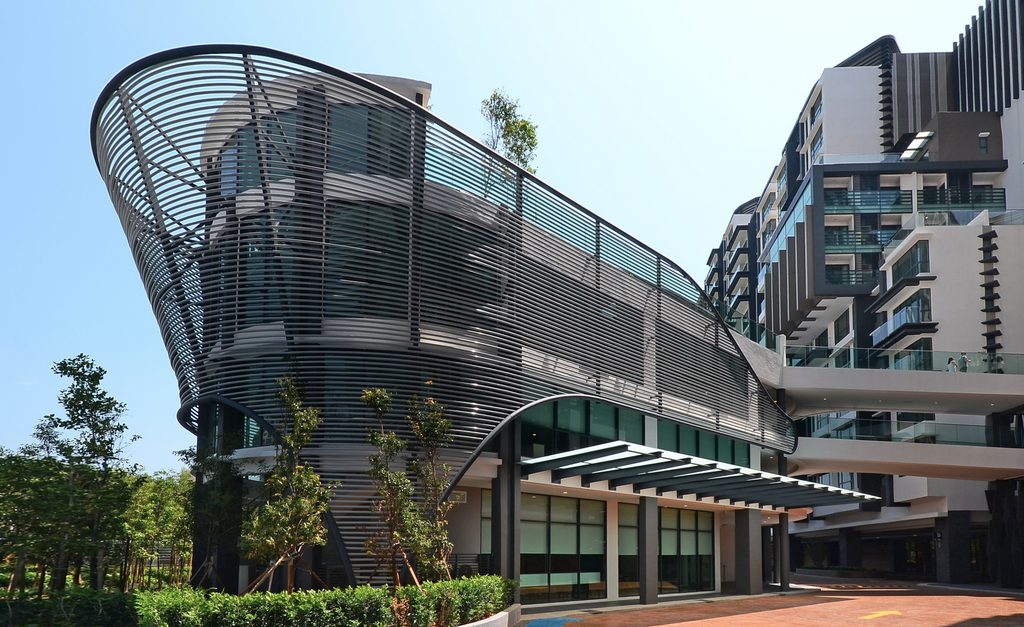
The design explores the vertical and horizontal interweaving of residential blocks to create a layered matrix of homes, landscape and communal spaces. Arranged around a continuous landscaped podium, the blocks are connected by three 100-foot bridges suspended at different levels, creating intimate recreational spaces within the larger communal deck.
At ground level, the development opens onto a central green space, with the clubhouse conceived as a “club in the park”, nestled within the landscape to provide a more intimate setting for recreation and community interaction.
A pedestrian bridge extends beyond the development to connect directly to Citta Mall, strengthening pedestrian connectivity to surrounding amenities while reducing reliance on vehicular access.
Awards
– 2018 PAM Awards Multiple Residential (High Rise), Silver