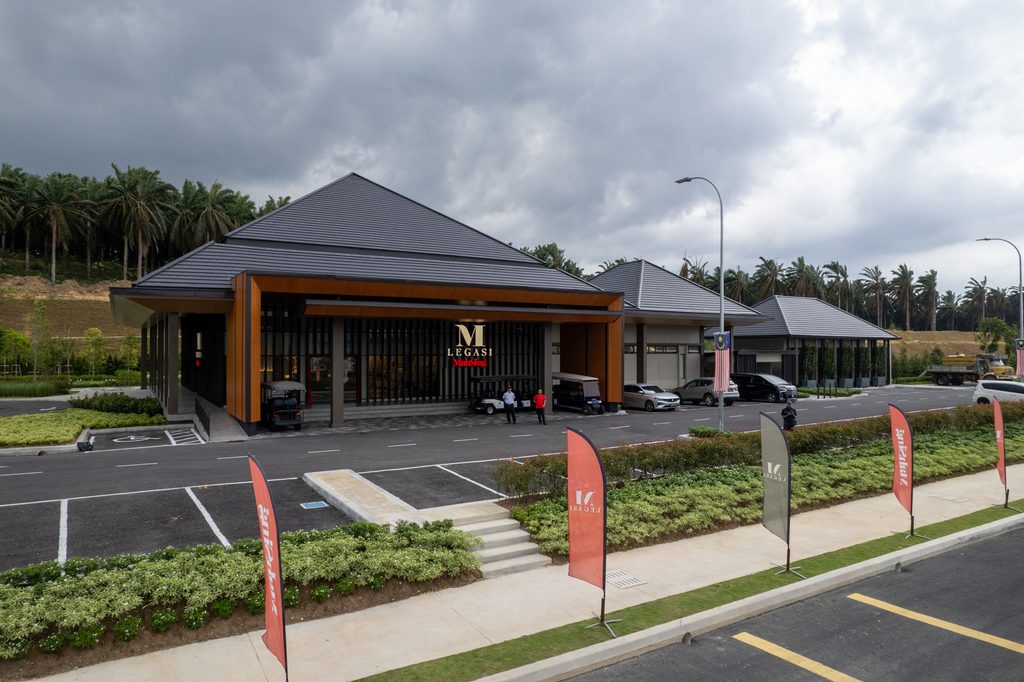
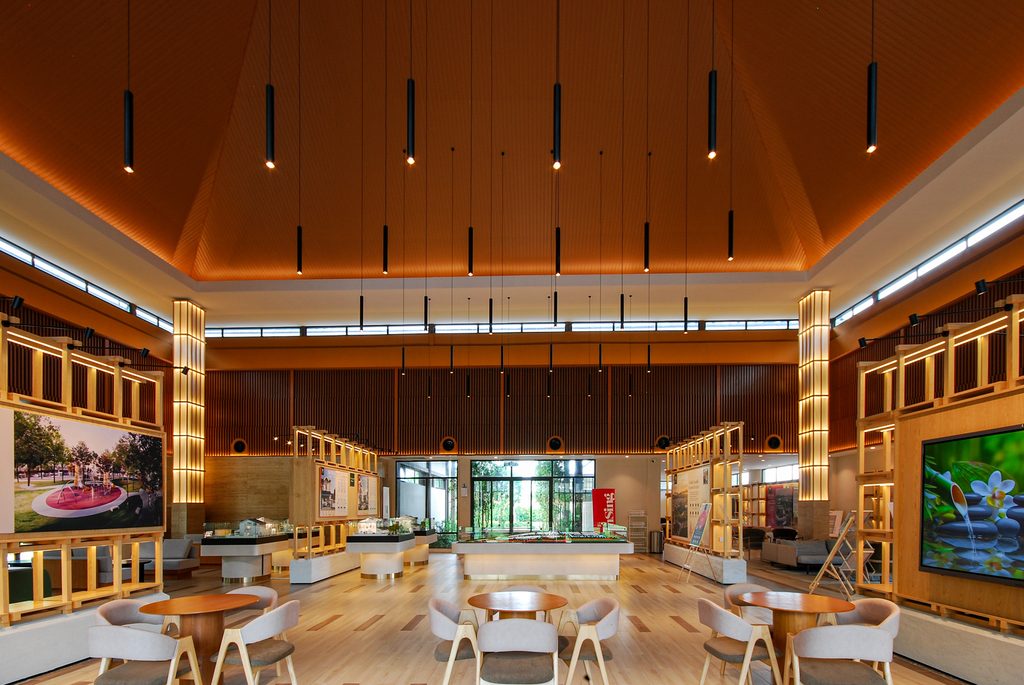
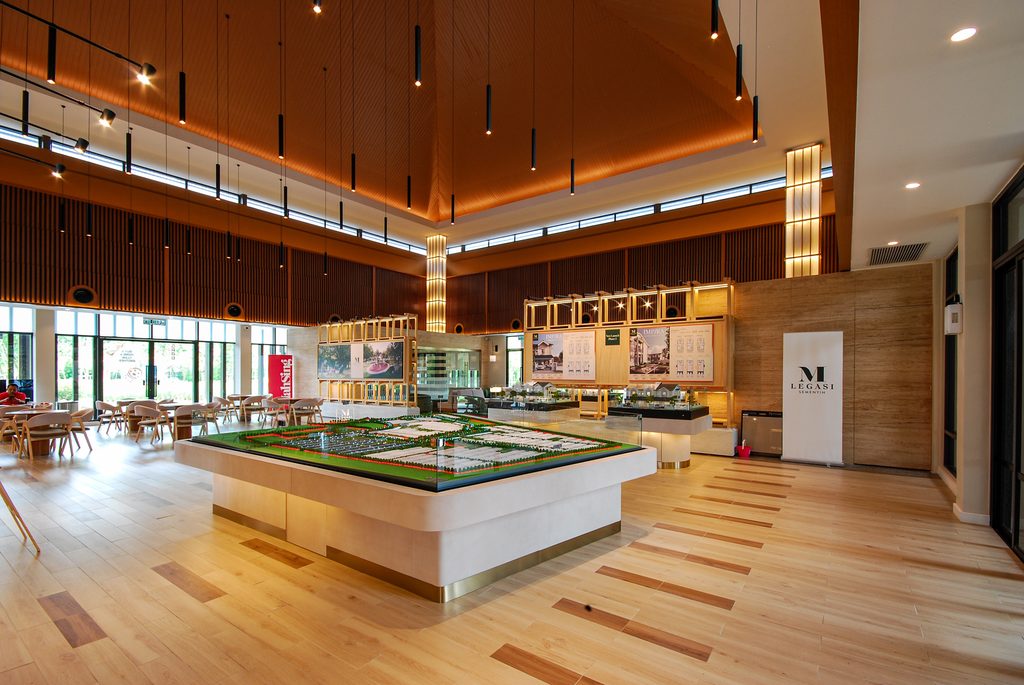
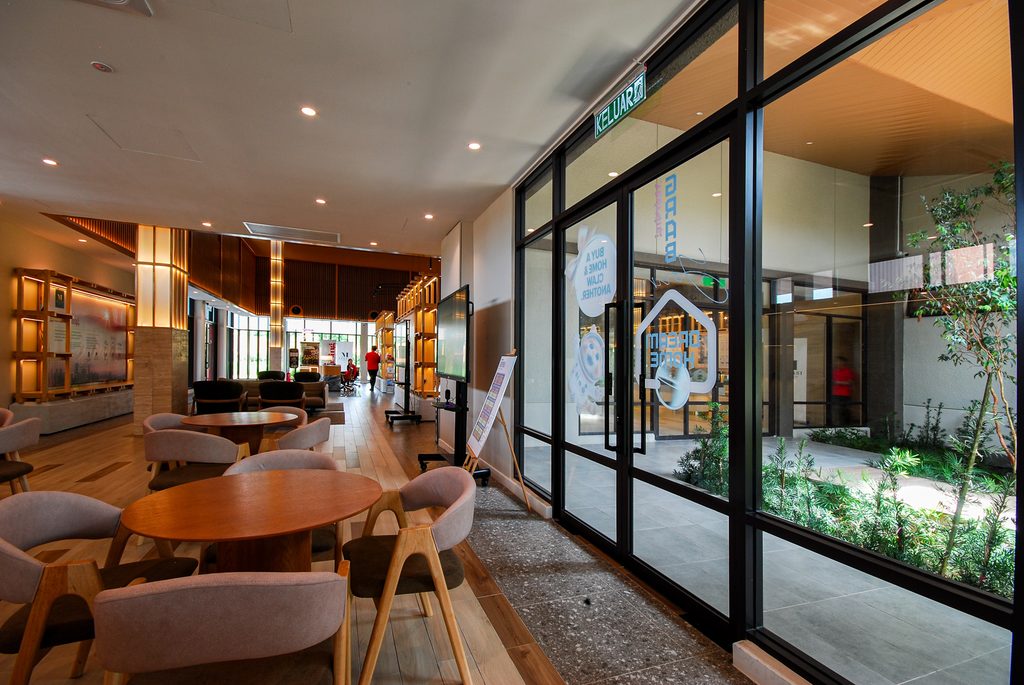
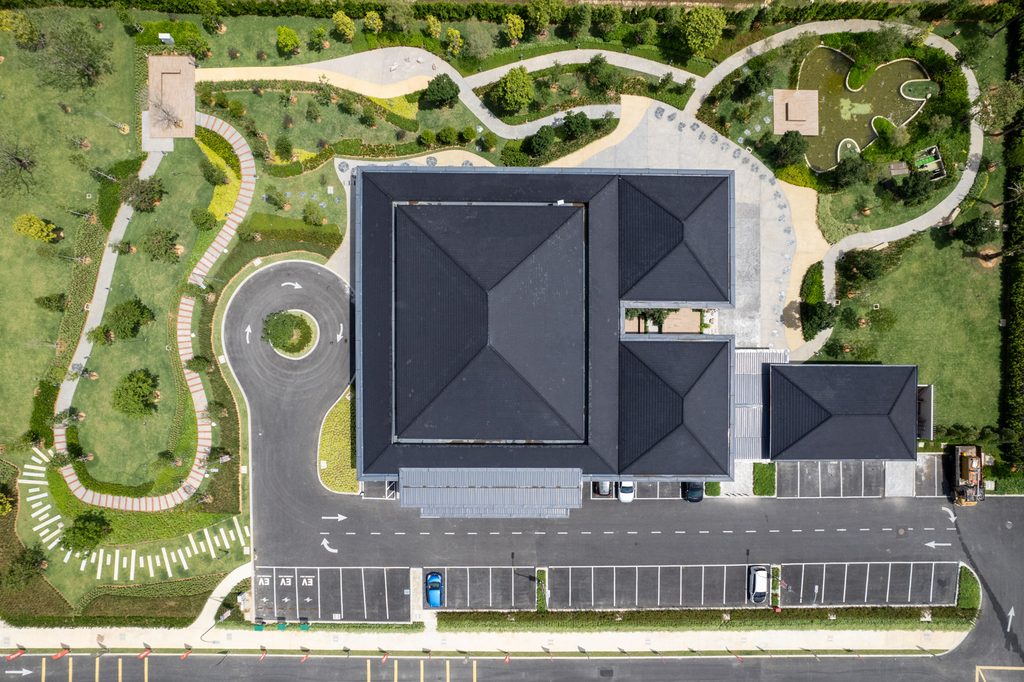
Located within the M Legasi development in Semenyih, the Sales Gallery is conceived as a low-rise pavilion, with broad pitched roofs and deep overhangs establishing a strong horizontal architectural expression.
The interconnected building volumes are articulated through extensive glazing, vertical screens and a restrained palette of warm, natural tones, creating a contemporary interpretation of tropical pavilion architecture.
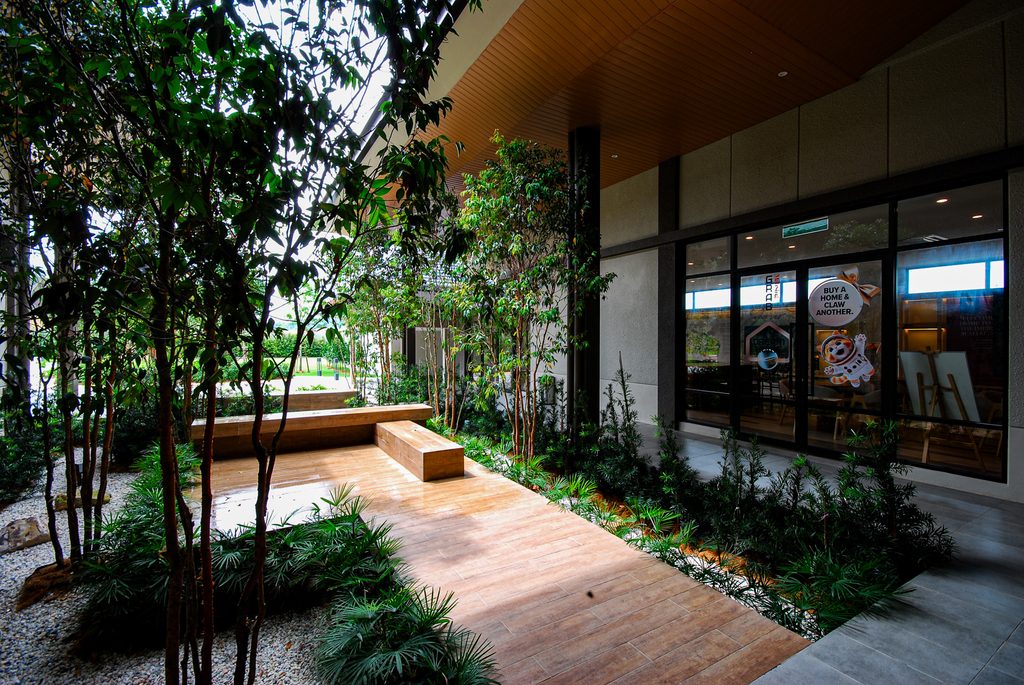
Generous eaves extend beyond the building envelope to form sheltered verandahs and transitional spaces, establishing a gradual connection between the interior and surrounding landscape.